


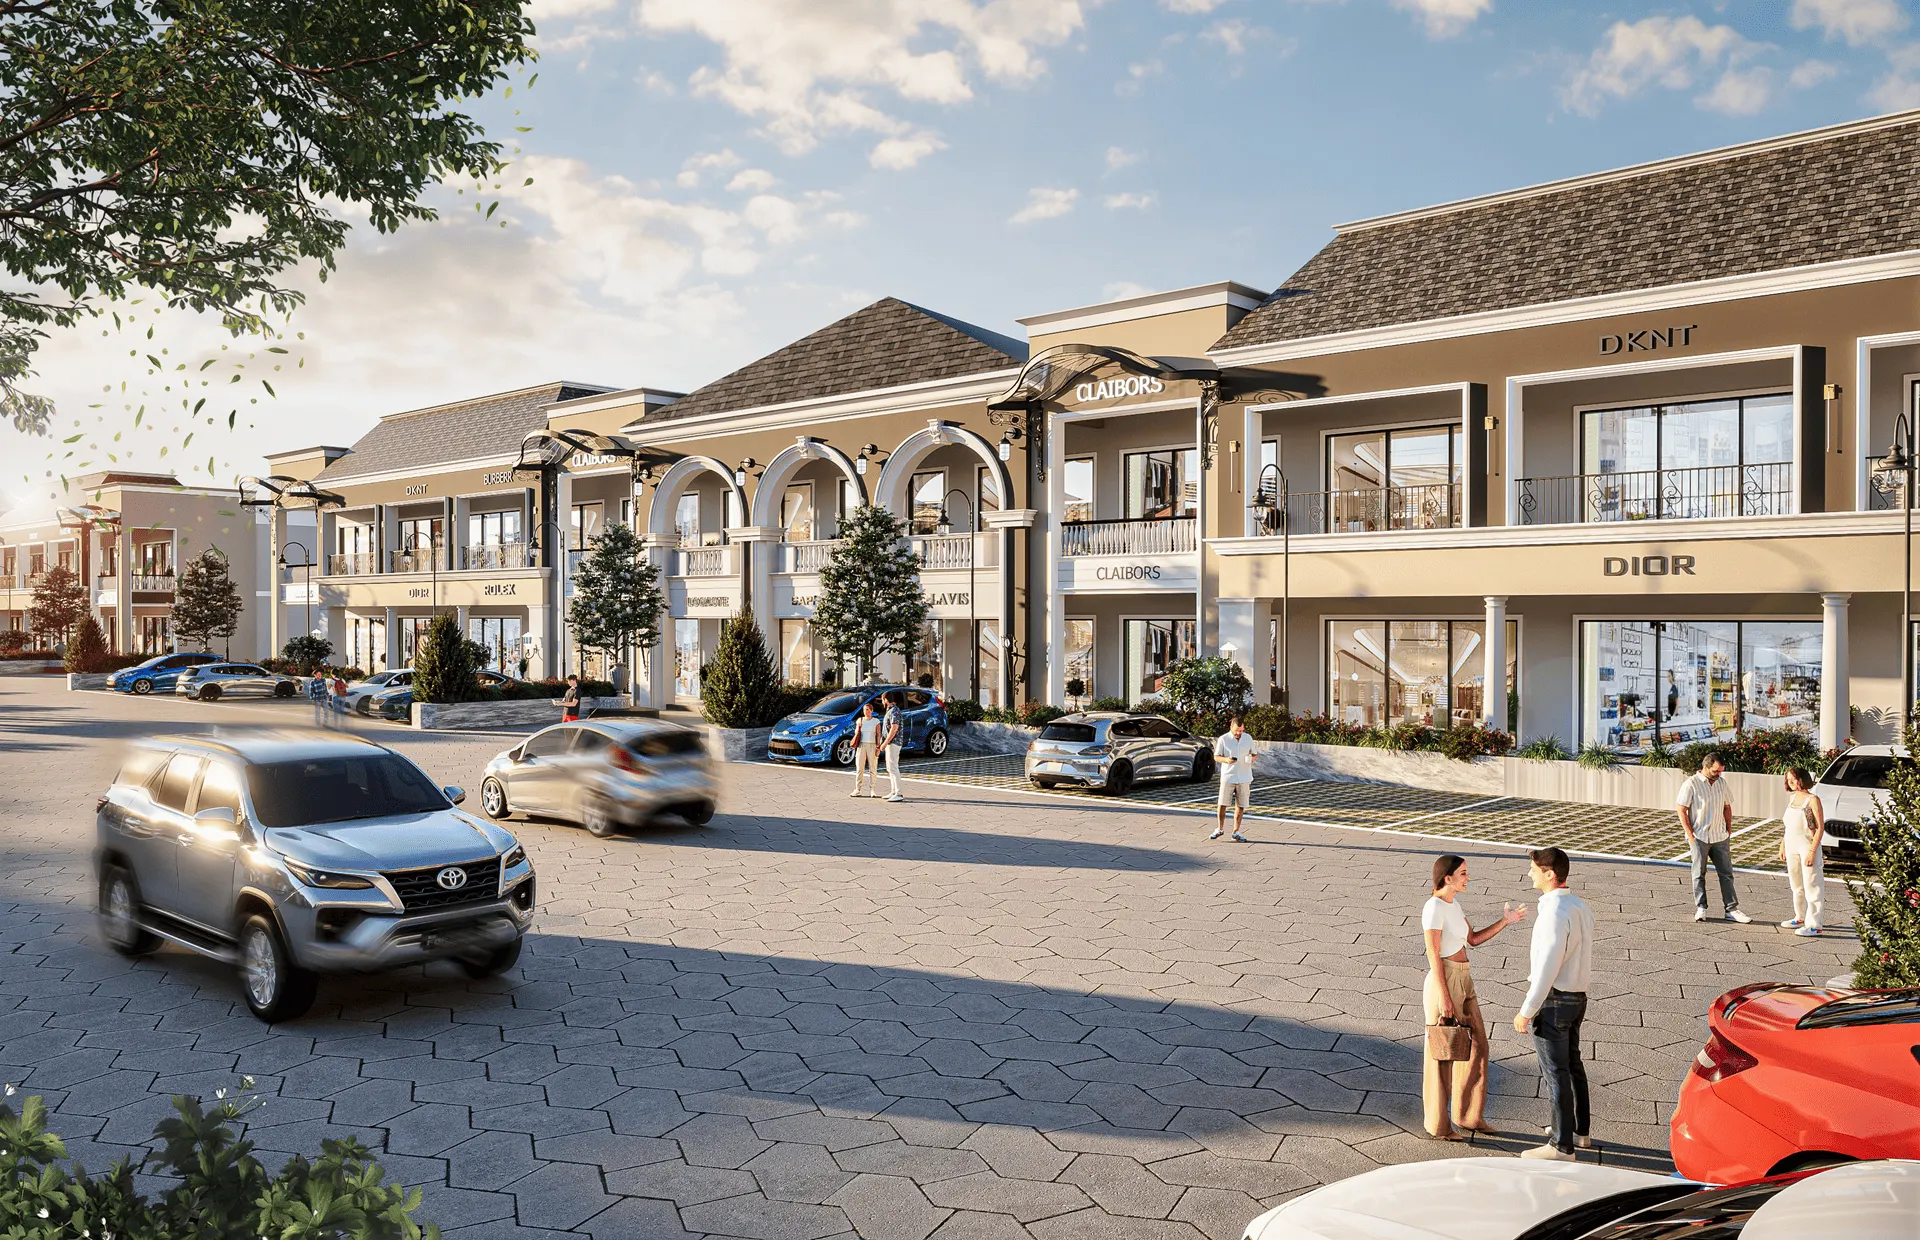
Alaknanda features a contemporary architectural language defined by clean horizontal lines, expansive glass façades, and balanced geometric forms. The building combines modern materials with carefully proportioned volumes to create a sophisticated commercial identity. Designed by Space Architects, the façade emphasizes openness, visibility, and natural light while maintaining a refined appearance. Its minimalist composition creates a timeless character that complements the surrounding urban environment.
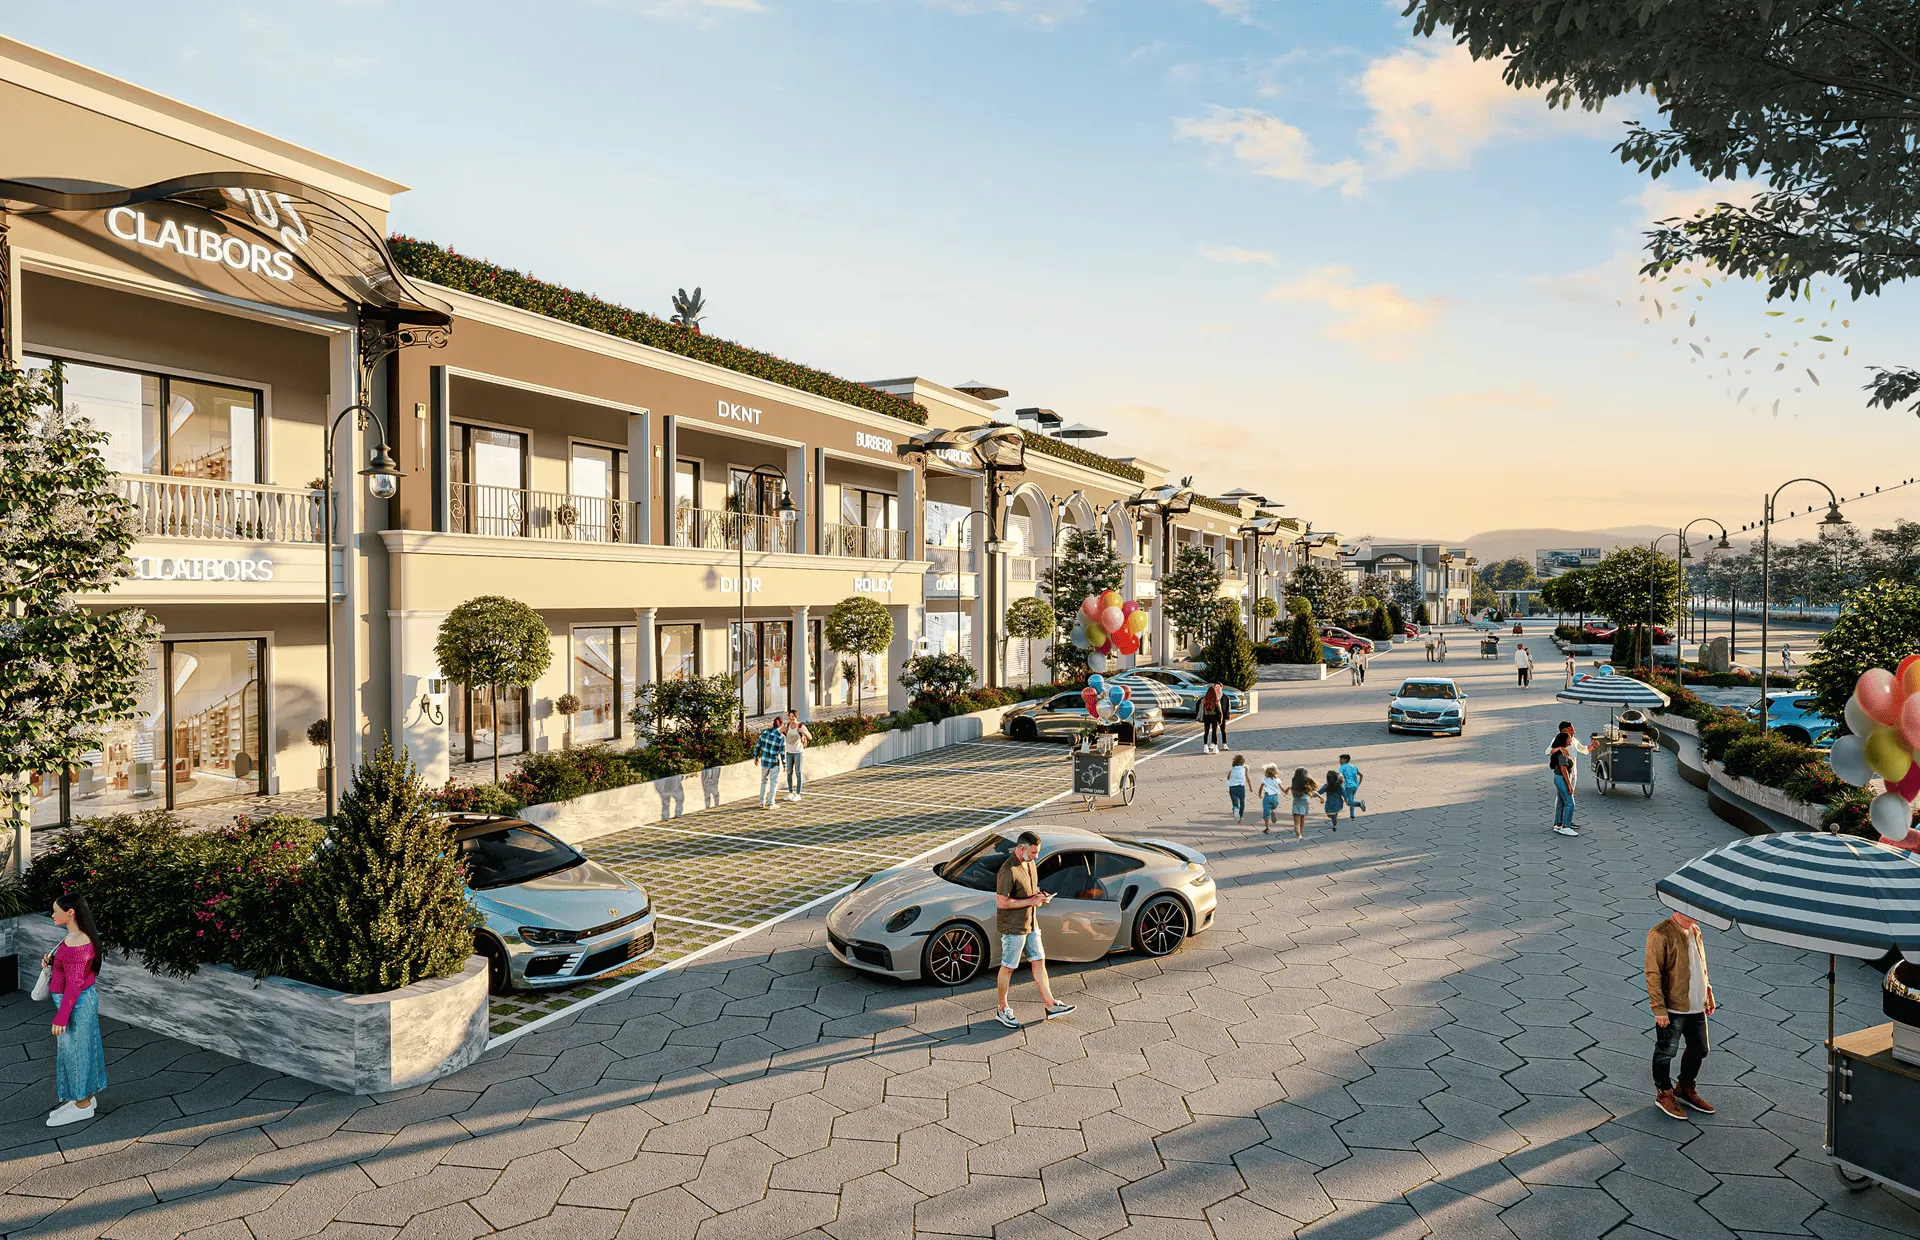
Landscape design forms an essential part of Alaknanda’s overall experience, creating a soft transition between the commercial building and the surrounding streetscape. Green planting beds, flowering shrubs, trees, and spacious pedestrian pathways enhance the arrival experience while adding visual warmth. The carefully planned landscape provides a more inviting environment for visitors and complements the building’s contemporary architecture, creating a balanced relationship between nature, movement, and commercial activity.
Alaknanda is thoughtfully planned to provide flexible and accessible commercial spaces suited to diverse retail and business requirements. Large glazed storefronts maximize visibility while creating strong connections between the interiors and pedestrian areas. Clear circulation, convenient access, and an active frontage contribute to a comfortable visitor experience. Space Architects have balanced practical planning with contemporary aesthetics, creating a commercial destination that is efficient, engaging, and visually cohesive
A Blend of Architecture & Landscape
Alaknanda demonstrates how contemporary commercial architecture can be enhanced through thoughtful landscape planning. The combination of modern built forms, expansive glazing, shaded walkways, greenery, and an active streetscape creates an environment that feels both sophisticated and approachable.
The landscaped foreground establishes a softer visual transition between the road and the building, while the architecture provides a strong contemporary backdrop.

Modern Design.
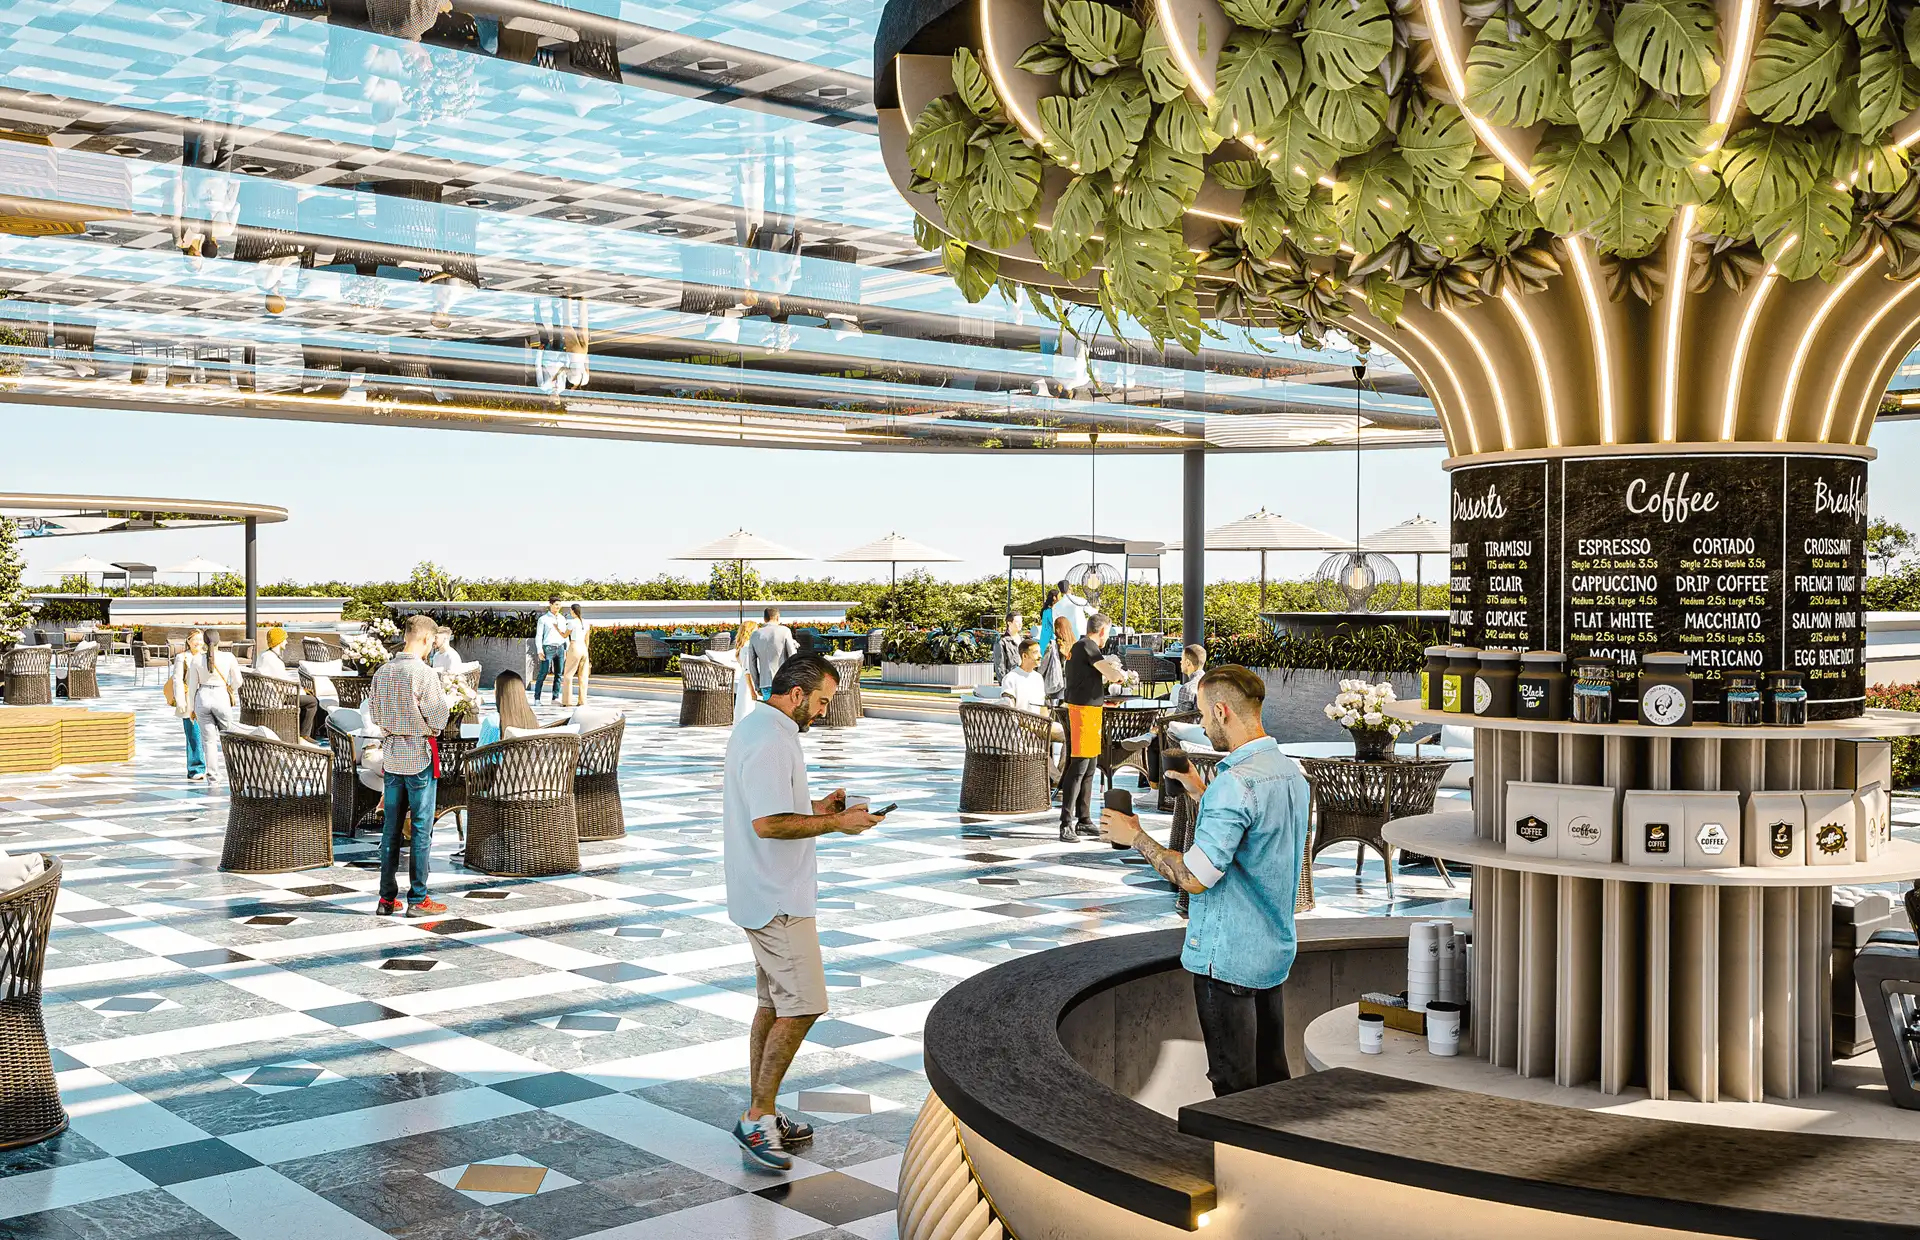
Designed as an immersive destination, the Heritage Walk brings together architecture, retail, leisure, food, and public spaces within a vibrant pedestrian environment. The project creates a layered architectural experience, where contemporary structures, distinctive façades, open plazas, and iconic elements come together to encourage exploration, interaction, and discovery at every turn.
Hear from our client
Excellent experience working with Space Architects. Their team understands the vision really well and delivers creative, practical, and high-quality architectural solutions. The attention to detail and professionalism throughout the project was impressive. Highly recommended for anyone looking for reliable and innovative architects
Space Architects truly stands out for their quality of work and creative approach. They delivered a design that was both visually impressive and functional. The team was professional, responsive, and committed to getting every detail right. Very happy with the overall experience and would definitely recommend them
Great team with an excellent understanding of architecture and design. Space Architects delivered a high-quality solution while maintaining creativity, functionality, and attention to detail. Their professional approach and commitment to the project made the entire process smooth and enjoyable. Highly recommended for quality architectural and design work.
