


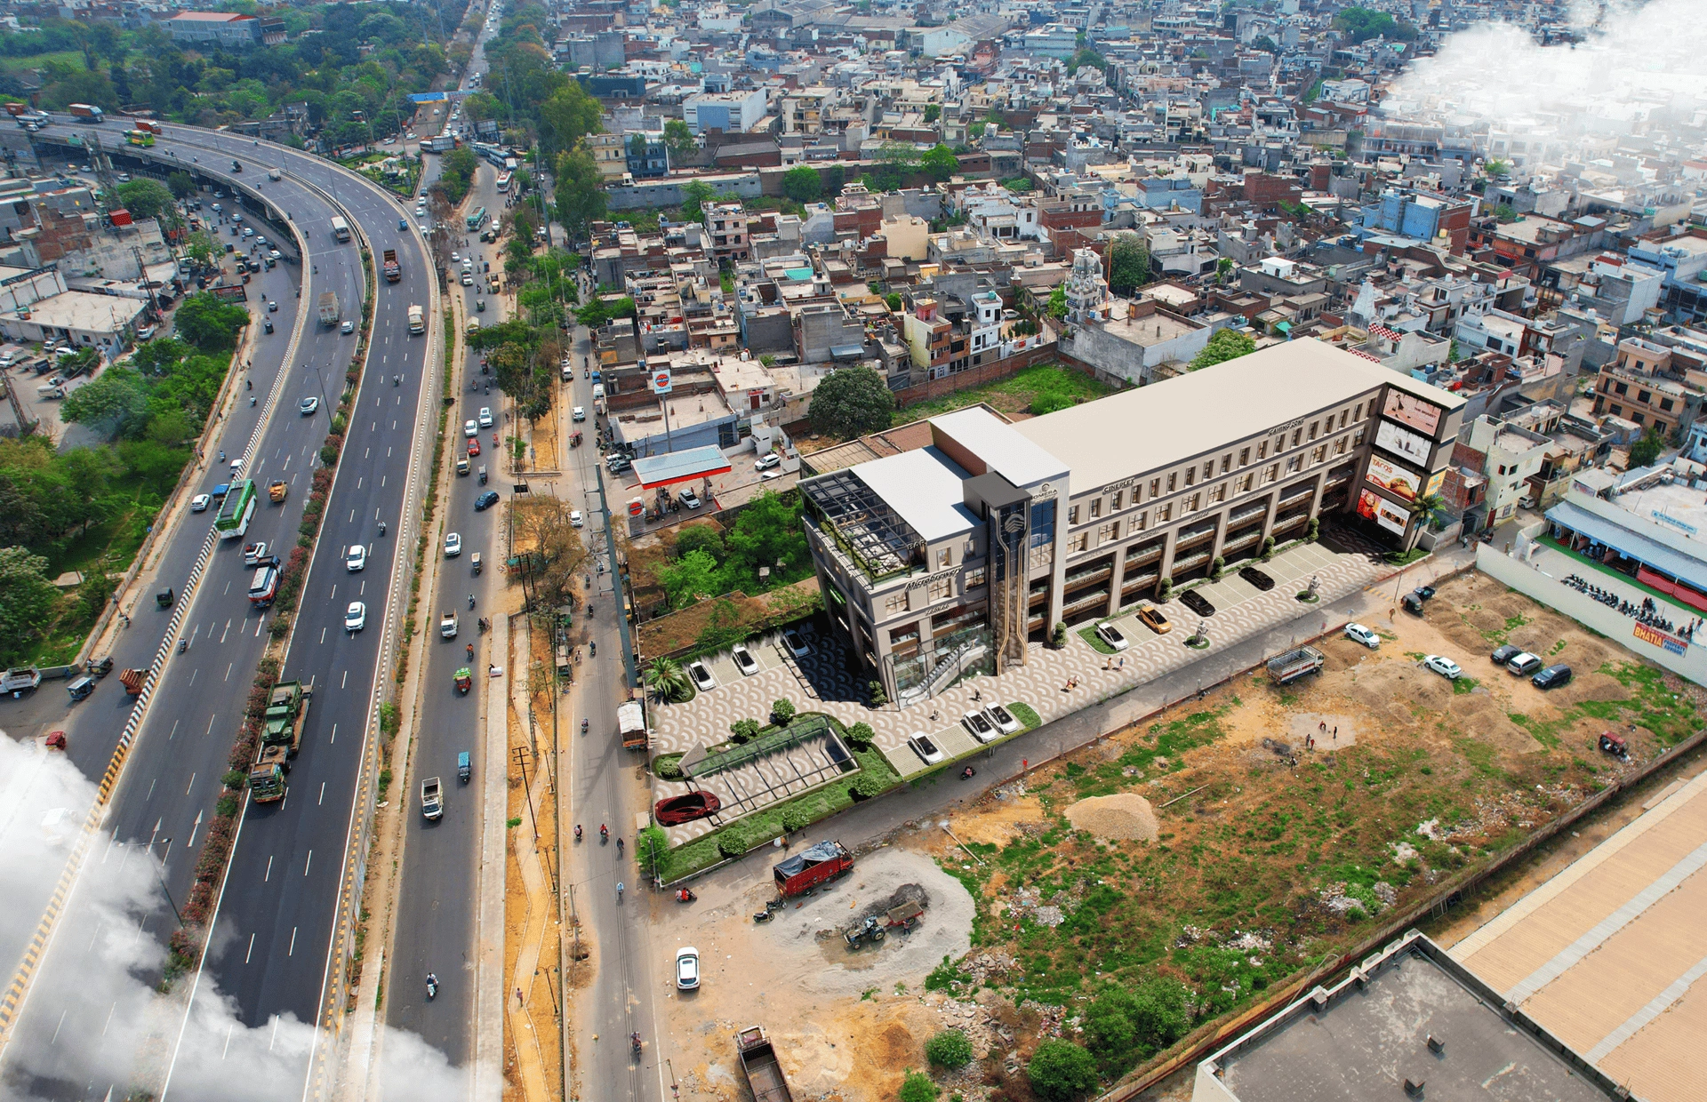
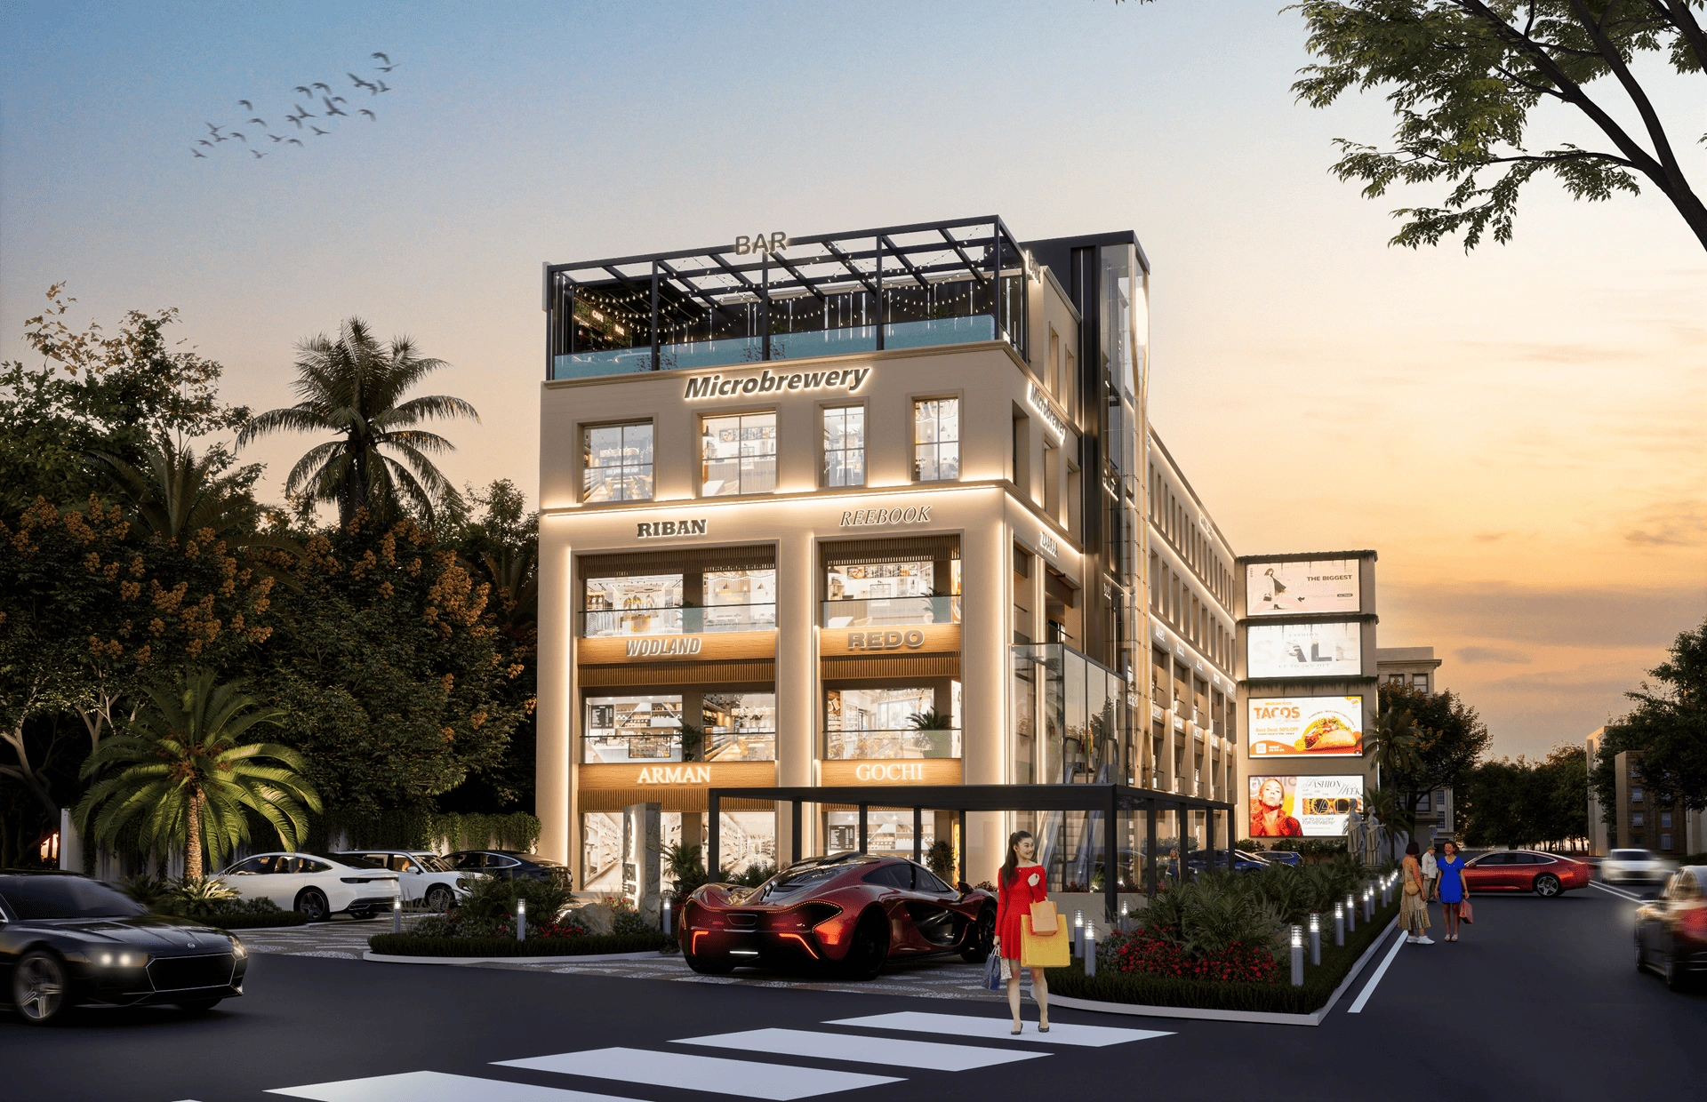
Omera showcases a contemporary exterior defined by clean geometry, layered volumes, and thoughtfully composed façades. The architectural language combines solid masses with open spaces to create depth and visual balance. Carefully selected materials and refined detailing enhance the overall character, giving the structure a sophisticated appearance while maintaining a timeless quality that complements its surroundings
Every surface at Omera is thoughtfully considered to create a cohesive and premium exterior. A combination of textures, finishes, glazing, and architectural elements adds richness without overwhelming the design. Subtle contrasts between materials establish depth across the façade, while precise detailing gives the building a polished identity that reflects the design philosophy of Space Architects.
The exterior design integrates natural light, landscape elements, and outdoor spaces to create a welcoming architectural environment. Strategic openings allow daylight to interact with the building's forms, while greenery softens the contemporary façade. Carefully planned lighting further enhances the structure after sunset, creating an atmospheric exterior that remains visually engaging throughout different times of the day.
Designed for a Distinctive Presence
Omera reflects an architectural approach where aesthetics and functionality work together seamlessly. From its strong façade composition to its material palette and landscape integration, every detail contributes to a unified visual experience. The design demonstrates how thoughtful planning, contemporary architecture, and precise execution can transform an exterior into a memorable expression of space, identity, and modern living.

A Harmonious Blend of Function & Elegance
Omera is envisioned as a seamless blend of contemporary aesthetics and practical architectural planning. The exterior creates a strong first impression through elegant massing, balanced proportions, expansive glazing, and carefully integrated landscape elements. Thoughtful transitions between built and open spaces bring a sense of openness, while refined textures and lighting add character to the façade. The overall design reflects Space Architects’ commitment to creating exteriors that are sophisticated, functional, and enduring.

Hear from our client
Excellent experience working with Space Architects. Their team understands the vision really well and delivers creative, practical, and high-quality architectural solutions. The attention to detail and professionalism throughout the project was impressive. Highly recommended for anyone looking for reliable and innovative architects
Space Architects truly stands out for their quality of work and creative approach. They delivered a design that was both visually impressive and functional. The team was professional, responsive, and committed to getting every detail right. Very happy with the overall experience and would definitely recommend them
Great team with an excellent understanding of architecture and design. Space Architects delivered a high-quality solution while maintaining creativity, functionality, and attention to detail. Their professional approach and commitment to the project made the entire process smooth and enjoyable. Highly recommended for quality architectural and design work.
